The American diner is a building that pretends to be a train. That is the single most useful fact for understanding its architecture: nearly everything recognizable about a classic diner — the narrow body, the long counter, the booth seating, the compact open kitchen, even the stainless-steel skin — descends from the necessities of eating aboard a railroad dining car, according to architect Michael Wyetzner of Michielli + Wyetzner Architects, who walked through the design in a breakdown for Architectural Digest. The diner, in other words, is vernacular architecture: a form invented not by formally trained architects in the service of a movement, but by practical builders, factory production lines, and the changing appetites of American working life.
The Mobile Origins: From Lunch Wagons to Stationary Eateries
The story begins with a horse and a hungry pressroom. In 1872, as Metro Diner's history recounts, Walter Scott parked a horse-drawn lunch wagon outside the newspaper offices of Providence, Rhode Island, selling meals to workers on the night shift. That modest venture laid the groundwork for an entire building type. By the late 1800s, these rolling kitchens — soon called "lunch cars" — had spread through industrial towns, offering quick, affordable food to the working class.
The earliest wagons were defined by their hours as much as their wheels. Writing on Colony Diner's historical pages, the account notes that places open after 8 p.m. became known as "night lunch wagons" or "nite owls," serving workers grabbing a meal before or after the evening shift. The architecture was thus social before it was aesthetic: a wheeled box positioned near high-traffic industrial areas, where a laboring population needed feeding at hours no conventional restaurant served. When the 20th century dawned, the concept evolved — diners shed their wheels and transformed into stationary, prefabricated structures that could be manufactured in one place and shipped to another.
Railroad Influence and Early Design Principles
Once the wagon stopped moving, its resemblance to a train only deepened. An authentic diner, as the museum The Henry Ford describes it, is "a long, low structure built in a factory and hauled to a site equipped with cooking equipment, dishes and silverware" — an informal lunch counter restaurant that "frequently appeared to be like an immobile railroad car, but a resemblance was the only connection to a train." The look was borrowed; the function was pure roadside commerce.
Wyetzner's architectural analysis explains exactly what was borrowed and why. "Many of the design elements in a diner are based on the necessities of dining on a train in a railroad car," he notes — booth seating and counter seating, and an open kitchen. In the early part of the 20th century, trains were the dominant form of American travel, and their dining cars had already solved a hard spatial problem: how to feed many people quickly in a long, narrow volume.
The long counter put every stool within reach of the cook and the coffee urn; booths doubled the seating along the walls; the open kitchen meant no wasted steps in a corridor barely wider than a wagon bed. The diner's interior layout, then, is not a quaint stylistic choice — it is railroad efficiency, transplanted to the roadside and made permanent.
The Golden Age: Streamline Moderne and Prefabrication
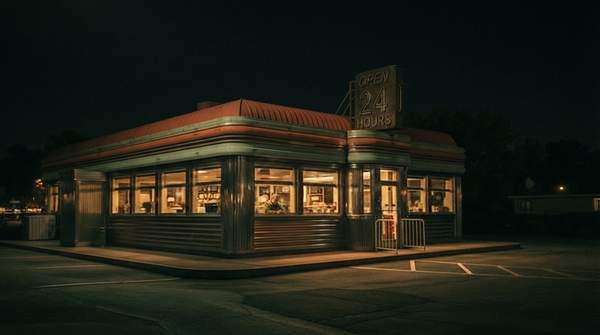
Between the 1920s and the 1940s, the diner found its iconic skin. Diners of this era embraced factory prefabrication and the Streamline Moderne aesthetic — the industrial-design language of smooth curves and gleaming surfaces — characterized, as the historical accounts describe, by gleaming stainless steel, porcelain enamel, and neon signs. In New England and the Mid-Atlantic especially, The Henry Ford's account recalls, "ubiquitous gleaming stainless steel and porcelain enamel buildings beckoned customers with their glowing neon signs."
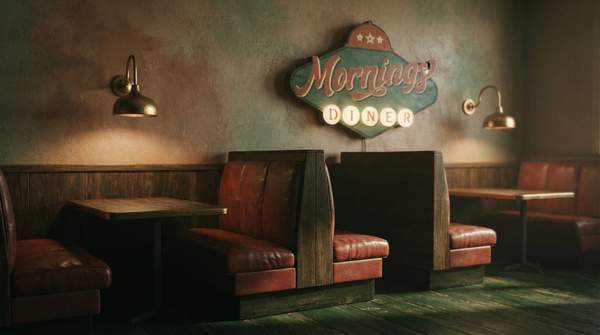
Prefabrication was the enabling technology. Building a diner in a factory and hauling the finished structure to its site made construction rapid, standardized, and cost-effective — a diner arrived complete with cooking equipment, dishes, and silverware. This was industrialized building at a moment when America itself was industrializing, and the exterior announced it proudly: stainless steel cladding that gleamed like a locomotive, Art Deco typography on the signage, and neon that turned the building into a roadside beacon. Wyetzner's breakdown reads the classic diner's exterior precisely this way — stainless steel smooth curvature and Art Deco lettering outside; inside, the checkered floor, the booths, the ceiling globes, and the jukebox. Every element carried the same message: modernity, machine production, and a warm welcome rendered in chrome.
The Diner's Architectural Journey: A Chronological Map
The diner's evolution falls into four distinct architectural phases, each a direct response to the technology and society of its moment. Read from top to bottom, the chronology below traces a building type that never stopped adapting — from a wagon serving newspaper workers to a factory-built streamline icon to a spacious family restaurant in the new suburbs.
| Era | Dominant architectural form | Defining features | Technological and social context |
|---|---|---|---|
| The Lunch Wagon Origin (late 1800s) | Horse-drawn mobile eatery; the first "night lunch wagons" and "nite owls" | Wheeled serving box; counter service of sandwiches and coffee; hours tied to night shifts | Urban industrial work; late-night newspaper and factory workers (Walter Scott, Providence, 1872) |
| The Railroad Car Influence (early 1900s) | Stationary, narrow, elongated structure resembling an immobile railroad car | Long counter, booth seating, open kitchen, railroad-derived interior efficiency | Trains as the dominant form of American travel; dining-car spatial solutions transplanted roadside |
| The Streamline Moderne Era (1920s–1940s) | Factory-prefabricated building, hauled complete to its site | Stainless steel and porcelain enamel exteriors, smooth curvature, Art Deco typography, neon signage, checkered floors, jukebox | Industrial prefabrication and standardization; Art Deco and industrial design's streamlined aesthetic |
| The Post-War & Suburban Shift (1950s–1960s) | Larger, more spacious diner; experimenting with new exteriors | Bigger windows, brighter lighting, ventilation; Mediterranean tile or stone exteriors; neon toned down or replaced; space-age influences into the 1960s | Suburban housing communities, disposable income, and a new family-oriented clientele |
What the chronology makes visible is the logic of the whole journey: the form followed the workforce. A wheeled night wagon for industrial laborers became a train-look-alike for city commuters, then a factory-built icon for the machine age, and finally a roomier roadside building for suburban families in the automobile era. Each phase kept the diner's essential promise — convenience, affordability, and welcome — while its physical shell was rebuilt around whoever needed feeding.
Post-War Expansion and Suburban Adaptation
The post-war years rewrote the diner's customer and, with the customer, its architecture. As Colony Diner's account describes, the spacious new housing communities of the suburbs attracted Americans with disposable income, and the diner's location changed with them — catering more toward middle-class families than urban workers. American lifestyles, as that history puts it, "permanently shifted in the 1950s and haven't looked back since."
The buildings responded pragmatically, as businesses maximizing their appeal. Stainless steel exteriors came with larger windows, brighter lighting, and better ventilation. Into the 1960s, many diners reflected a fascination with space-age architecture and experimented with Mediterranean tile or stone exteriors, toning down — or replacing outright — the neon signage of the streamline decades. Metro Diner's history adds that this era also saw the emergence of diner chains, which carried the classic diner experience to wider audiences. The chrome box, in other words, did not freeze in time; it flexed once more, trading some of its machine-age shine for a brighter, roomier, family-scale setting.
The Diner as Vernacular Architecture
Here is the deepest reason the diner deserves an architectural history at all: it is a building type with no founding architect and no founding manifesto. The museum's account of the diner — an account rooted in a Cornell architecture thesis proposing the diner as "an archetypical manifestation of vernacular design" — defines it precisely: a clearly defined prefabricated fast-food outlet that was "the product of self-taught designers and craftspeople." For roughly its first hundred years, these gleaming buildings had no written history — no book, only the occasional newspaper story and magazine article, with the richest records hiding in the trade publications of the fast-food industry itself.
That is what makes the diner vernacular rather than formal. Its long counter, its booths, its stainless-steel curve and neon script were not decreed by any movement; they accumulated, generation by generation, as practical answers to real problems — feeding a night shift, fitting service into a railroad-car footprint, building faster and cheaper in a factory, welcoming a family driving in from the new suburbs. Foreign design critics, encountering a diner for the first time, reportedly found it a revelation precisely because nothing in their formal training had prepared them for a building so utterly, unschooledly American. The diner proves that architecture can be authored by an economy rather than by an architect.
Understanding the Enduring Appeal of Diner Architecture
The American diner's architectural evolution reflects a continuous adaptation to societal needs and technological advancement — the wagon to the rail car to the factory-built streamline icon to the suburban family restaurant — and that adaptability is what cemented its status as a unique American vernacular form. For the reader deciding what to take from this history, the key decision is interpretive: judge the diner not as a style but as a record, in which each design feature encodes a specific moment in American industrial and social life.
The evidence of its continuing life is visible in the built environment itself — the continued presence and adaptation of diner-inspired designs in contemporary restaurant architecture, from chrome-and-neon revivals to new restaurants borrowing the counter, booth, and open-kitchen vocabulary that the railroad car first taught. Watch for that vocabulary wherever you eat: the long counter within arm's reach of the coffee, the booths lining the wall, the kitchen in plain view. When you spot those elements in a new building, you are seeing a hundred and fifty years of vernacular design still at work — the measure of an architectural tradition that never needed an architect to survive.
Sources
- Architect Breaks Down Why All American Diners Look Like That — Architectural Digest
- A History of Diners | Metro Diner Digest
- The History of the American Diner – Colony Diner & Restaurant — Colonydiner
- Dishing on Diners - Restaurant History — Thehenryford