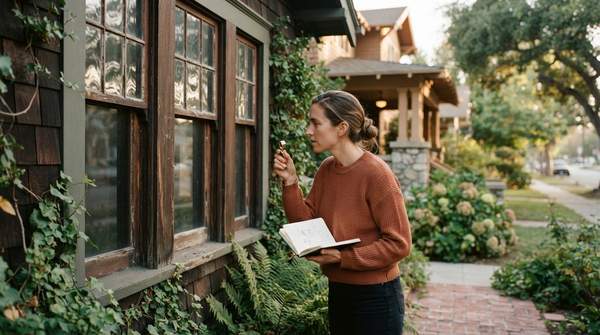
A window tells you two things at once: how it works, and when it was built. The double-hung sash that slides vertically belongs to a different world than the crank-opened casement, and the number of small panes divided by muntins can place a house in the eighteenth century as surely as a cornerstone. This guide gives you a diagnostic way to read those clues—identifying a window by its operation and pane layout, then connecting it to the American architectural styles it typically accompanies.
Key Features of American Window Styles
Most identification comes down to two questions: does the sash move, and how? A double-hung window has two sashes that slide vertically past each other, and both can move, which allows varied ventilation. A single-hung window looks nearly identical from the street, but only the bottom sash moves upward while the top sash stays fixed—a distinction you can only confirm by trying to raise the upper sash. Casement windows abandon sliding altogether: they are hinged on the side and open outward with a hand crank.
Pane configuration is the second clue. Historic sashes were divided into many small "lights" by muntins—the wooden bars holding each pane. A "six-over-six" window has six lights in the upper sash and six in the lower. Later windows use far fewer, larger panes, and modern homes often feature single large sheets of glass, frequently grouped together. Decorative configurations matter too: the Palladian window—a set of three windows with an arched central opening flanked by two narrow, shorter rectangular windows—is a signature element often placed on the second story above the front door.
Functional Trade-offs: Ventilation, Views, and Efficiency
Operation style shapes daily life at the window. When a double-hung window is open, the sashes still cover at least half of the opening, which may slightly reduce overall ventilation compared with other styles; the screen typically mounts on the outside, preserving the window's appearance. Casements invert that trade-off: opened fully, they provide an unobstructed view and excellent ventilation, and their tight seals when closed offer superior weatherproofing. This Old House also notes their crank operation suits a modern aesthetic and contemporary and Prairie-style homes.
Single-hung windows offer less ventilation than double-hungs but can be more energy efficient, since one fixed sash means fewer moving parts and seals. Slider windows—reminiscent of double-hungs turned on their side—glide horizontally along tracks, eliminating lifting and working well where reaching up is difficult, such as over kitchen sinks. Fixed windows offer no ventilation at all, but as This Old House explains, they can be crafted into nearly any size or shape, making them ideal for architectural accents or maximizing light; pairing them with operable windows balances aesthetics with function.
Window Styles and Their Architectural Eras
Matching window type to architectural style is where identification becomes interpretation. Double-hung windows are the workhorses of American historic architecture, common in Dutch Colonial, Georgian Colonial, and Federal Colonial homes. Casements carry older associations: the earliest Dutch Colonial houses featured leaded casement windows, and casements remain characteristic of Tudor style—so a side-hinged, cranked window on a steep-gabled house is a coherent pairing, not a mismatch.
Later eras layered their own conventions. Writing on eighteen American architectural styles, Nadine Stay's guide describes Shingle homes as featuring double-hung windows with multi-pane upper sashes and single-pane lower sashes, though with less elaborate uppers—generally six or nine lights—sometimes paired or grouped in threes, with Palladian windows and bay windows also appearing. Modern homes, by contrast, feature large single-pane windows, often grouped. The Millennium Mansion of the late 1980s to today mixes everything: one front elevation may carry multi-paned double-hungs, casements, and arched windows at once.
The Evolution of Window Glass: From Small Panes to Large Views
Why did the twelve-light Georgian sash give way to the single sheet of a Modern window? The Historic Preservation Education Foundation's survey of nineteenth-century windows traces the shift in the physical record. Early-nineteenth-century sashes used slender ovolo muntins, but by the commercial era, sash rails and stiles of one-and-a-half to one-and-three-quarter inches were common—thicker stock built to carry heavier glass. By the 1850s, in Italianate buildings, window openings grew larger and, instead of six-over-six lights, fewer divided lights with much larger panes became common.
The pattern suggests that as glass manufacturing made larger sheets more accessible and affordable over the nineteenth century, builders divided their windows less. This causal link between manufacturing technology and pane size is inferred from the physical evidence—the shrinking muntin grids and thickening sash stock—rather than documented directly, but the trajectory is unmistakable: the muntin is, in effect, a fossil of what glass once cost.
Identifying Classic American Window Styles: A Comparative Guide
Use this table as a field guide: find the window's operation first, then its pane layout, and read across to the architectural styles where that combination typically belongs.
| Window Style | Key Features (Sash/Operation) | Typical Pane Configuration | Associated Architectural Styles |
|---|---|---|---|
| Double-hung | Two sashes slide vertically past each other; both can move, allowing varied ventilation | Historically multi-light (e.g., 6/6, 9/9); Shingle style often multi-pane upper, single-pane lower | Dutch Colonial, Georgian Colonial, Federal Colonial, Shingle, Millennium Mansion |
| Single-hung | Only the bottom sash moves upward; top sash fixed | Varies; often fewer lights than historic double-hungs | Common in later and contemporary construction |
| Casement | Hinged on the side; opens outward with a hand crank; unobstructed view and excellent ventilation when fully open | Leaded panes in earliest examples | Earliest Dutch Colonial houses, Tudor; suits contemporary and Prairie-style homes |
| Palladian | Three windows: arched center flanked by two narrow, shorter rectangular windows; often on the second story above the front door | Multi-pane upper sash with single pane below in Shingle-era examples | Common feature of Federal homes; returns in Shingle style |
| Fixed/Picture | Does not open; no ventilation, but nearly any size or shape; pair with operable windows for function | Often a single large pane | Modern and Contemporary homes, frequently grouped |
Read this way, the table works as a two-way diagnostic. A cranked, side-hinged window with leaded panes points toward Tudor or the earliest Dutch Colonial houses; a tall double-hung with a six-over-six grid points toward Georgian or Federal Colonial; a wall of single sheets points toward Modern. The Millennium Mansion row is the exception that proves the method—its stylistic mixing is itself the identifying signature.
Making Informed Choices for Your Home's Windows
To select or replace windows that align with your home's architectural style and functional needs, first identify the existing window types and their historical context, then weigh the functional trade-offs of each operating mechanism. A double-hung preserves historic character but sacrifices some ventilation; a casement maximizes airflow and weatherproofing but reads modern; a fixed pane frames a view at the cost of any breeze.
The measurable test of this guide is simple: a homeowner can confidently identify their current window styles and articulate the functional benefits or drawbacks of various options when discussing with a contractor or designer. Walk your house, note each window's operation and pane count, and you will arrive at that conversation knowing not just what your windows are, but why they look the way they do.