An American Craftsman bungalow announces itself quietly but unmistakably: a low-pitched roof whose eaves reach out and cast deep shadows, a porch that seems built for lingering, and materials drawn from the earth around it. The style's core features are consistent enough to form a reliable identification checklist, yet regional enough that a bungalow in Pasadena can look strikingly different from one outside Boston. The two most distinctive regional traditions are the California bungalow, shaped by mild climate, local redwood, and Japanese influence, and the East Coast version, layered with Colonial Revival brick and Victorian Queen Anne motifs. Learning to read both—the shared vocabulary and the regional accent—is what turns admiration into identification.
Identifying Core Craftsman Features: An Architectural Checklist
The Craftsman style emerged from the American Arts and Crafts movement, which prized honest handwork over industrial mass production. Its architecture translates that philosophy into a recognizable vocabulary of forms: structure is displayed rather than disguised, materials are natural rather than synthetic, and every element is meant to be used. Whether a bungalow stands in the Pacific Northwest or the Southeast, the following features recur with remarkable consistency, and together they form a practical checklist for identification.
- Low-pitched roof: usually gabled, occasionally hipped, with deeply overhanging eaves.
- Exposed rafters or decorative brackets beneath those eaves, leaving the roof's structure visible rather than hidden behind a boxed cornice.
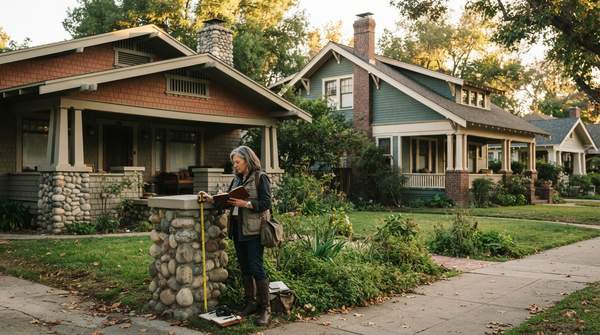
- A wide front porch sheltered under an extension of the main roof or a front-facing gable, so the porch reads as part of the house rather than an addition to it.
- Tapered, square columns supporting the porch roof, often set on sturdy piers of stone or brick.
- 4-over-1 or 6-over-1 double-hung windows: multiple panes in the upper sash, a single pane below.
- Natural materials: wood shingles, stone, and earth-toned brick, frequently sourced locally—a habit that directly produced the regional variations discussed below.
- Interior built-ins: cabinetry, bookcases, and window seats integrated into the structure itself.
- Room dividers: pony walls with colonnade entryways that connect rooms visually while defining them spatially.
The porch deserves particular attention as the style's hallmark. A 1920s plan book held by Washington State's Department of Archaeology and Historic Preservation described one popular bungalow design as "a perfect example of bungalow architecture," singling out its "massive porch columns" of cobblestones and its "well-proportioned roof and wide overhanging eaves" as the features that "met with favor in every part of the United States." That contemporary testimony matters: it shows these elements were celebrated as defining traits even while the style was still spreading, and it confirms that the checklist above reflects the period's own understanding of what made a bungalow a bungalow.
Inside, the same philosophy continues. Built-ins maximize function and minimize clutter, and recessed fireplaces with integrated seating—inglenooks—gather people into natural conversation spaces. The pony walls and colonnades between rooms embody a middle path between the closed-off parlors of earlier Victorian plans and the fully open interiors of later decades: rooms remain distinct, but sightlines and conversation flow across their thresholds. The house is designed to be lived in, not merely admired, and its interior tells you that as clearly as its roofline does.
Regional Adaptations: California vs. East Coast Craftsman
What makes the Craftsman bungalow fascinating is how differently the same philosophy landed in different regions. Because builders emphasized natural materials "from local sources," as the Old California style guide puts it, the look of a home shifted with whatever a region had on hand. The result is not one style but a family of regional dialects, and the two most instructive are California and the East Coast.
The West Coast saw building booms during the bungalow era, and the house type suited the mild climate and the culture of outdoor living that came with it. There, writes Patricia Poore, editor of Arts & Crafts Homes, the Arts and Crafts bungalow "flourished, and was rendered in every sub-style, looking here like a hacienda, there a pagoda." Japanese influence was strong on the West Coast, visible in the exposed structural woodwork and horizontal serenity of many California examples.
The classic California bungalow stands one or one-and-a-half stories tall, with a low-pitched roof, a large front porch, and an open floor plan, built from what the region offered: redwood and local stone. In the Southwest and parts of California, Mission Revival influence brought stucco walls and red tile roofs into the Craftsman vocabulary, so a bungalow could wear the clothes of a hacienda while keeping its Craftsman bones.
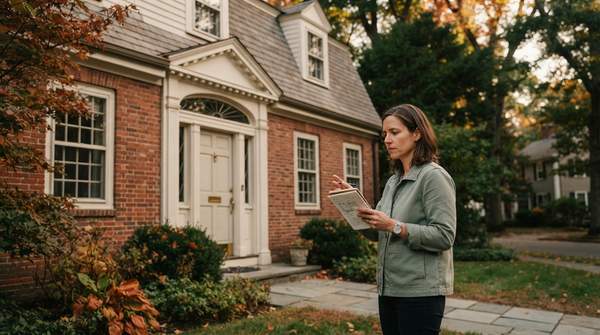
The East Coast tells a different story. There the style was heavily influenced by the Roycrofters of New York State, the Arts and Crafts community that carried the movement's ideals eastward, and Arts and Crafts homes often show evidence of earlier Colonial styles in their use of brick. Others took a rustic turn, built entirely from local stone and timber. Victorian Queen Anne motifs—steep roofs, oriel windows, diamond lights, and decorative half-timbering—also found their way into East Coast Arts and Crafts homes, so much so that Arts and Crafts Tudor became a sub-style of its own. The effect is a more formal, historically layered expression of the same movement: the same devotion to craft, filtered through a region already dense with its own architectural past.
Comparative Guide to Regional Craftsman Bungalow Styles
The table below contrasts the two major regional traditions against the general Craftsman baseline. Use it to read a house's likely origin from its materials and design cues: start with the middle column to confirm the house is Craftsman at all, then move outward to the regional columns to place it.
| Feature Category | General Craftsman Style | California Bungalow | East Coast Craftsman |
|---|---|---|---|
| Roofline & Eaves | Low-pitched gabled or hip roof; wide, unenclosed eave overhangs with exposed rafters or decorative brackets | Low-pitched roof, typically one or one-and-a-half stories | Steep roofs appear, borrowed from Victorian Queen Anne motifs |
| Materials | Natural materials: wood shingles, stone, earth-toned brick, often locally sourced | Local redwood and stone; stucco exteriors, sometimes with red tile roofs under Mission Revival influence | Brick reflecting Colonial influence, or rustic local stone and timber |
| Stylistic Influences | Arts and Crafts movement emphasis on handcraft and natural materials | Japanese influence; rendered in every sub-style, "here like a hacienda, there a pagoda" | Roycrofters of New York; Colonial Revival and Victorian Queen Anne motifs including oriel windows, diamond lights, and half-timbering |
| Porch & Windows | Wide front porch under the main roofline; tapered square columns on piers; 4-over-1 or 6-over-1 double-hung windows | Large front porch paired with an open floor plan | Same core elements, often in more formal compositions |
Read as a diagnostic, the table works by weighing combinations rather than single features. A stucco house with a red tile roof and Japanese-inflected woodwork points westward, toward California's mild-climate, outdoor-living tradition. Brick construction, a steep roofline, oriel windows, and half-timbering signal the East Coast, where Colonial and Queen Anne precedents were too strong to ignore. A house matching only the middle column—cobblestone piers, exposed rafter tails, shingle siding, and no strong regional accent—fits the general Craftsman profile that spread to every part of the country, as the 1920s plan book observed.
Two cautions keep the diagnostic honest. First, the regions overlap: a California bungalow can be rustic stone and timber, and an East Coast one can be stucco-free and plain. Second, sub-styles blur boundaries—Arts and Crafts Tudor, Mission Revival, and the pagoda-like California variants all sit within the family. The table identifies likely origins from the balance of evidence, not a single telltale trait.
The Legacy of Craftsman Design
The Craftsman bungalow endures because it answered a genuine human need: a home built from honest materials, shaped by its place, and detailed for daily life. Its commitment to authenticity and quality deserves to be honored in every element of the home, as the Old California guide insists—from the exposed rafter tails that make structure visible, to the inglenook that makes a fireside seat part of the architecture, to the built-in bookcase that asks nothing of the room except a wall. These are not decorations; they are arguments about how a house should serve the people inside it.
The regional variations are not deviations from the style but proof of its flexibility. The same movement that produced a pagoda-like bungalow in California produced a brick, half-timbered house on the East Coast—and both are authentically Craftsman, because both honor the same principles through different materials and memories. That flexibility is precisely why the style proved, in the plan book's words, popular "in every part of the United States": it could be translated without being diluted.
For homeowners and enthusiasts, this legacy has a practical edge. A Craftsman bungalow is easiest to preserve when its owner can name what it is: which features are core to the style, which are regional signatures, and which are later alterations. The exposed rafters, the tapered columns on their stone piers, the 4-over-1 windows, and the colonnaded pony walls are the house's identity, and knowing them is the first defense against well-meaning changes that erase it.
Preserving the Craftsman Legacy
Homeowners and enthusiasts should prioritize understanding the specific architectural features and regional nuances of their Craftsman bungalow to ensure authentic preservation and appreciation. That means looking past the surface: identifying the roofline, porch columns, window configuration, and built-ins, then tracing the material palette and stylistic influences—redwood, stucco, and Japanese-inflected woodwork versus brick, steep roofs, and half-timbering—back to the region that produced them. The measurable indicator of success is the identification of key features such as roofline, porch columns, and built-ins, and of regional characteristics such as material use and stylistic influences, in existing or prospective Craftsman homes. A bungalow whose owner can name its parts and its place is a bungalow far more likely to keep them.
Sources
- American Craftsman - Wikipedia — EN
- The Word “Craftsman” and other Arts & Crafts-Era House Styles — Arts & Crafts Homes Online
- Craftsman House Plans — Houseplans
- DAHP
- Craftsman & Arts & Crafts Historic Style Guide — Oldcalifornia