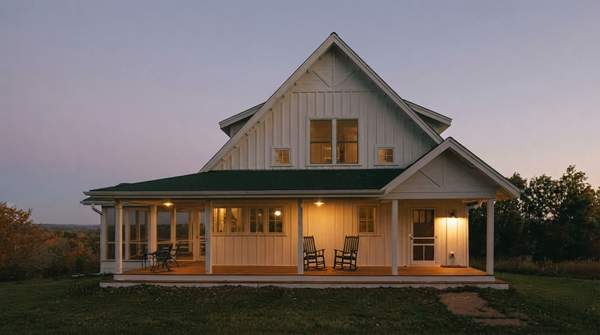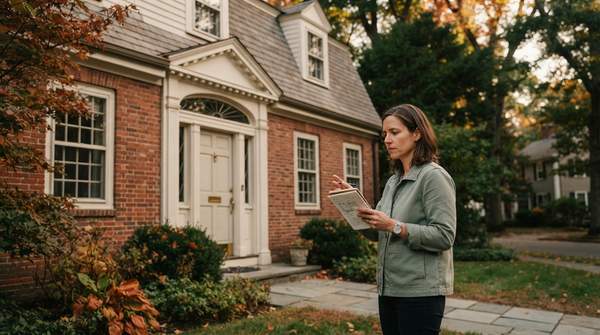
American Colonial Revival homes announce themselves through a handful of consistent signals: a symmetrical façade, a centered and emphasized front entrance, multi-paned double-hung windows, and a side-gabled or hipped roof, usually executed in wood clapboard or brick. The style emerged in the late nineteenth century as a nostalgic reinterpretation of seventeenth- and eighteenth-century colonial architecture, and it was built larger and more freely than the originals it imitates. Recognizing one is less about spotting a single feature than about reading a pattern across the whole façade.
The Enduring Appeal of American Colonial Revival Architecture
The Colonial Revival style was, at its heart, a country looking backward with affection. The National Park Service traces its spark to the Philadelphia Centennial of 1876, held to celebrate the hundredth anniversary of the signing of the Declaration of Independence, which ignited public interest in the history and accomplishments of the nation's forefathers. Architects and homeowners responded by borrowing a recognizable colonial vocabulary—symmetry, columned entries, shuttered windows, classical trim—and applying it well beyond houses, to schools, banks, and civic buildings across the country.
What followed was remarkable longevity. Traditional Building Magazine, surveying the style's history, notes that Colonial Revival was introduced in the late nineteenth century, gained popularity through the early twentieth century, and tapered off after World War II, though it remains a common home style in regions like New England and the Mid-Atlantic. The National Park Service frames its period of greatest production as roughly the 1880s through the 1940s, while Los Angeles's citywide historic context statement documents the style flourishing there from 1895 to 1960. Few American styles have stayed in continuous use for so long.
Part of the appeal lies in the style's flexibility. Because Colonial Revival drew on several different colonial traditions, it splintered into distinct subtypes, each keyed to the regional style it imitated. A builder could evoke a tidy New England farmhouse, a Georgian manor, or a Dutch barn-roofed dwelling, all within the same broad family. That freedom is also what makes identification a skill worth practicing: the style is an interpretation, not a reproduction, and its details are often simplified or romanticized versions of their colonial precedents.
Colonial Revival vs. Original Colonial: Understanding the 'Revival'
The single most common point of confusion is the difference between a genuine colonial-era house and a Colonial Revival one. The distinction is partly a matter of dates, but mostly a matter of spirit. The Colonial Revival style emerged from a nostalgic appreciation for the architecture of the American colonies and early republic. Instead of replicating specific historical structures, it reinterpreted their recognizable architectural elements for contemporary design.
Scale is the clearest separator. Colonial Revival homes were usually built larger and more freely than the originals they imitate. The original colonial houses of the seventeenth and eighteenth centuries were generally smaller, more utilitarian, and built with simpler forms reflecting early settlement needs; their designs were constrained by the materials and construction techniques available at the time. A revival-era house, by contrast, could sprawl across a generous lot with two full stories, multiple dormers, and a grand entry.
Detail tells a subtler story. Los Angeles's historic context statement observes that in Colonial Revival work, classical detailing is simplified to merely suggest its colonial precedents rather than closely mirroring them. A door surround may be stylized rather than archaeologically correct; a pediment may be mimicked by a roof gable. The Los Angeles document even records a 1907 residence whose massing and window configuration remain rooted in Victorian-era architecture, yet which displays the symmetry, columns, and pediments that are hallmarks of the Colonial Revival style—evidence of how loosely and creatively the vocabulary could be applied to existing buildings.
Colonial Revival Identification Checklist
Use this checklist to evaluate a single-family home's exterior systematically. Walk through each dimension in order, observing the feature and comparing it against the defining characteristics below. No single line is decisive on its own; the goal is a consistent pattern across most or all dimensions.
| Feature to observe | What to look for in Colonial Revival | How it strengthens or weakens the identification |
|---|---|---|
| Overall form and symmetry | A symmetrical façade, typically one or two stories, with simple building forms and classical proportions | Symmetry is the style's backbone; an asymmetrical front façade argues against the mainline style |
| Roof | A side-gabled roof, typically with boxed eaves, or a hipped roof; roofs may intersect one another; multiple roof dormers may be present | Side-gabled or hipped forms support the identification; a broad gambrel roof points instead to the Dutch Colonial Revival subtype |
| Entrance | A central, accentuated front door serving as the primary focus of the façade; stylized door surrounds, a paneled front door sometimes set within a recessed entry | The entrance acts as the focal point of the symmetrical façade; an off-center entry weakens the case |
| Windows | Multi-paned double-hung sash windows, symmetrically placed, with fixed shutters; possibly a decorative fan or Palladian window set high in the gabled or pedimented end of the roof | Window placement reinforces the overall symmetrical design; irregular fenestration suggests another style |
| Materials | Wood clapboard siding or brick cladding | These traditional materials contribute to the historical aesthetic the style sought |
| Classical details | Thin columns or pilasters with simple capitals, pediments, pronounced front porches, thick sills or segmental arches over windows | Details should be simplified—suggesting colonial precedents rather than closely mirroring them; overly literal or absent classical detail warrants a second look |
Two practical cautions apply when using the framework. First, later alterations matter: the Los Angeles standards note that replacement windows and doors may be acceptable if the openings have not been resized and the original fenestration patterns remain intact, so judge the pattern of openings, not just the glass. Second, the National Park Service cautions that interpretations of the style produced many different-looking buildings—the army's Colonial Revival buildings, for instance, varied widely—so expect regional and institutional adaptations rather than a single fixed template.
Exploring Subtypes: Dutch Colonial Revival and Other Variations
Because Colonial Revival drew on several colonial traditions, it splintered into distinct subtypes, each keyed to the regional style it imitated. The best-documented and most easily recognized is the Dutch Colonial Revival, which Los Angeles's context statement treats as its own sub-theme spanning 1895 to 1930. Like its other American Colonial Revival counterparts, the Dutch Colonial style enjoyed its revival in the late nineteenth and early twentieth centuries.
The Dutch Colonial Revival subtype is identified primarily by its roof: a broad gambrel form whose flaring eaves often extend over the porch, resembling a barn roof. This roof shape is the subtype's primary identifier—if a home otherwise shows Colonial Revival symmetry and detailing but wears a gambrel roof rather than a side-gabled or hipped one, Dutch Colonial Revival is the likelier label. The gambrel's double slope gives these homes a distinctively generous upper story and a silhouette that reads as agricultural rather than manorial.
The broader Colonial family also encompasses other revival traditions. Traditional Building Magazine notes that Colonial architecture is a broad umbrella including styles such as Colonial Revival, Spanish Revival, and Georgian. The evidence for distinguishing those further subtypes by specific features is thinner, so treat this article's subtype guidance as focused on the mainline style and Dutch Colonial Revival—the most common and well-documented examples—rather than an exhaustive catalog. A homeowner encountering a symmetrical, stucco-clad, red-tile-roofed house in the Southwest, for instance, should recognize that it sits elsewhere within the umbrella.
One more wrinkle worth knowing: revival styles could be layered onto older buildings. The 1907 Los Angeles residence documented in the city's context statement exhibits Early American Colonial Revival design elements applied to an otherwise Victorian-era building—its massing is Victorian, but its symmetry, columns, and gable-mimicked pediments are Colonial Revival hallmarks. When a house seems to straddle eras, identify the dominant vocabulary feature by feature rather than forcing a single label.
Confidently Identifying Colonial Revival Homes
Readers can confidently identify American Colonial Revival homes by systematically applying the provided checklist and understanding the key distinctions from original colonial architecture and its subtypes. The practical test is simple: stand across the street, work through symmetry, roof, entrance, windows, materials, and details, and let the pattern decide. A symmetrical clapboard or brick house with a side-gabled or hipped roof, a central accentuated entrance, and multi-paned double-hung windows fits the mainline style; the same house under a broad gambrel roof with flaring eaves is Dutch Colonial Revival; a genuinely old, smaller, simpler dwelling from the colonial era itself is the original, not the revival.
The measurable indicator of success is concrete: the reader can successfully categorize a given home as Colonial Revival, Dutch Colonial Revival, or original Colonial based on its exterior features. Practice on a handful of houses in an older neighborhood—especially in New England or the Mid-Atlantic, where the style remains common—and the diagnostic habit will quickly become second nature.
Sources
- Colonial Revival Style 1880s - 1940s (U.S. National Park Service) — NPS
- What Is Colonial Revival Architecture? — Traditional Building Magazine Online
- Planning
- Colonial Revival Architecture: Features, History & Types — MAVERICK FRAME STUDIO
- Colonial Revival architecture - Wikipedia — EN