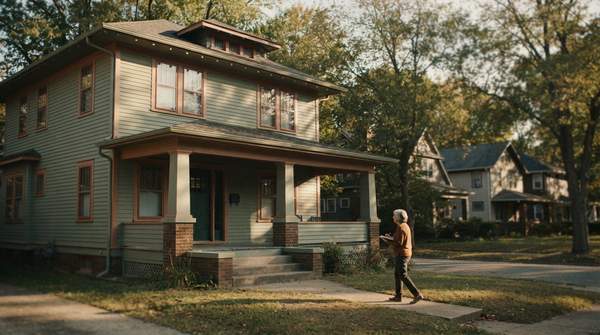
An American Foursquare is best understood as a house form rather than a house style: a nearly cubic, two-story box wrapped in a full-width, single-story front porch, then dressed in whatever trim the builder's taste and budget favored. That distinction is the key to identifying one. The Ballard Historical Society's style summary puts it plainly—the Foursquare is a shape that was "quick and economical to build, and easy to embellish with detailing in a variety of styles." Learn the chassis first, and the borrowed decoration becomes a secondary clue rather than a source of confusion.
A Practical House for the Middle Class
The Foursquare began appearing on American streets—from Seattle to San Diego, Miami to New York—around the turn of the twentieth century, according to the City of Roanoke's residential pattern book, which traces the style's origins. What it promised was unglamorous but powerful: affordable, utilitarian housing for middle-class families trying to gain the most from a modest lot. Simplistic and practical, these houses became one of the most common housing types in Roanoke's diverse neighborhoods, and the pattern was national.
The Ballard Historical Society dates the style's national popularity from the mid-1890s, persisting well into the 1930s. That long run reflects the form's essential economy. The nearly perfect cube was quick to build and wasted little material, and its plain surfaces made an inviting canvas for whatever decorative fashion came next. A house that could be embellished cheaply could also keep up with taste.
The Foursquare 'Chassis': Core Structural Characteristics
The core of the style is massing. A Foursquare reads as a compact, boxy two-story volume—often close to a true cube—capped simply and fronted by a porch that stretches the full width of the facade. The Plan Collection, a house-plan retailer, lists the signature features as the box shape, a pair of dormers, and a wide front porch with a center door, with brick and wood as the common exterior siding materials.
The Roanoke guide adds the ground-level vocabulary. Porches are typically reached by concrete steps matching the foundation, flanked by square brick posts. Because most American Foursquares there are brick, most porch supports are twelve-inch square brick posts of full height, with brick knee-walls capped by concrete coping spanning between them. Other variations carry a brick pier topped by tapered wood posts with wood railings. Some porches extend to one side as a wrap-around or even a porte-cochere for parking vehicles.
Stylistic 'Packages': Craftsman and Colonial Revival Influences
Here is where many identifiers go astray. The Roanoke guide observes that the modest Foursquare design "lent itself to changing architectural tastes effortlessly and inexpensively," so a single house form often wears the clothing of another movement entirely. In Roanoke, the borrowed details most often come from the Colonial Revival or Craftsman styles, and each package has a recognizable signature.
The Colonial Revival package dresses the box in classical formality: a pedimented gable over the porch entry, classical columns, a cornice with dentils or modillions, and a dormer fitted with a Palladian-style window. The Craftsman package leans rustic and structural instead, bringing a low-pitched roof, tapered posts, wide eaves with exposed rafter tails or knee braces, and large gabled or shed dormers with exposed rafter tails and braces. The Ballard Historical Society notes that Renaissance, Italianate, Classical, and Mission details also appear, and The Plan Collection adds Colonial, Bungalow, and Prairie touches to the mix.
Inside the Foursquare: Efficiency as a Design Principle
The interior logic matches the exterior's economy. The Plan Collection describes an efficient layout as a defining feature of the style, with later models adopting open floor plans patterned after Bungalows. That trajectory makes sense: a compact cube leaves little room to waste on circulation, so the plan tends toward distinct, usable rooms arranged tightly around the box. This article is a guide to recognizing the style, not a source of floor plans or blueprints, but the efficiency itself is part of the Foursquare's identity—the same practicality that shaped the exterior shaped the life inside it.
Diagnostic Framework: Core Foursquare vs. Stylistic Overlays
The table below sorts each architectural element into its proper category: the core "chassis" features that define the Foursquare form, and the decorative "package" features that signal a Craftsman or Colonial Revival overlay. Read the middle column first to confirm the form; read the outer columns to name the trim.
| Architectural Element | Core Foursquare Feature | Craftsman Influence | Colonial Revival Influence |
|---|---|---|---|
| Massing | Nearly cubic, boxy two-story shape | — | — |
| Porch layout | Full-width, single-story front porch with center door | — | Pedimented gable over the porch entry |
| Porch supports | Square posts, often full-height brick; brick knee-walls between them | Tapered posts, frequently on brick piers | Classical columns |
| Roof and eaves | Simple cap on the cube | Low-pitched roof; wide eaves with exposed rafter tails or knee braces | Cornice with dentils or modillions |
| Dormers | Paired dormers breaking the roof plane | Large gabled or shed dormers with exposed rafter tails and braces | Dormer with a Palladian-style window |
| Exterior materials | Brick and wood siding | — | — |
The reasoning path is straightforward. Massing, porch extent, and materials describe the form itself; column type, eave decoration, and window pattern describe the style applied to it. Because the chassis and the package vary independently, a brick Foursquare with classical columns and dentil molding is no less a Foursquare than one with tapered posts and exposed rafters—the trim names the fashion, the box names the house.
Confidently Identifying Your Foursquare Home
To accurately identify an American Foursquare home, focus first on its core structural characteristics—the cubic massing, the full-width porch, the center-door composition—before analyzing any decorative elements. The measurable test is simple: a building's primary form aligns with the Foursquare 'chassis' even if its stylistic details suggest Craftsman or Colonial Revival influences. If the box and the porch are there, you are looking at a Foursquare; the columns, cornices, and rafter tails only tell you which decade's clothing it happens to be wearing.
Sources
- Style Summary: American Foursquare – Ballard Historical Society — Ballardhistory
- The American Foursquare: From Cookie-Cutter Home to Iconic — Theplancollection