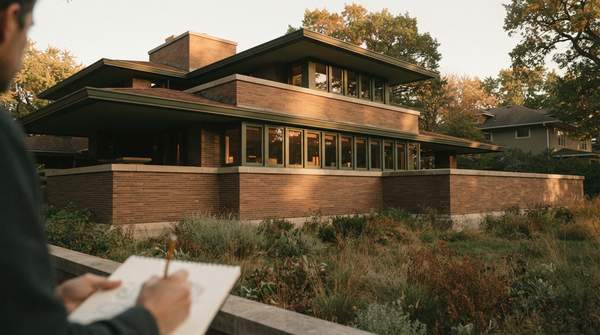
A Prairie Style home announces itself quietly. Look for a low, hipped roof with wide overhanging eaves, bands of windows running in horizontal ribbons, a prominent central chimney, and an open, flowing interior — all of it built to echo the flat Midwestern landscape that inspired the movement. Pioneered by Frank Lloyd Wright in the Chicago area in the early twentieth century, the Prairie Style was the first distinctly American architectural idiom, and its core ideas — open floor plans, indoor-outdoor connection, natural materials — remain visible in ordinary suburban houses today, more than a century after the style faded from fashion around 1915.
The Birth of an American Style: Historical Context and Philosophy
The Prairie Style did not appear from nowhere. According to the Chicago Architecture Center, it emerged in Chicago around 1900 from a group of young architects, including Wright, who fused the ideals of the Arts and Crafts movement — nature, craftsmanship, simplicity — with the theories of Louis Sullivan, who called for a non-derivative, distinctly American architecture rooted in nature and a sense of place. Wright founded his practice in 1893 in Oak Park, a semi-rural village on Chicago's western edge, and it was in his Oak Park Studio during the first decade of the twentieth century that he pioneered the new approach, as the Frank Lloyd Wright Trust recounts.
The timing was not accidental. Writing about the style's history, window maker Marvin traces its preconditions to two events: the Great Chicago Fire of 1871, which devastated the city and opened opportunities for up-and-coming architects, and the 1893 World's Fair in Chicago, where most designs on display were Classical Revival — a European-derived mode the young Midwestern architects set out to reject. PBS LearningMedia describes the result plainly: Wright "overthrew the ornate, cloistered Victorian interior in favor of an expansive style that fit the American Midwestern landscape."
The philosophy behind the buildings was what Wright termed "Organic Architecture," an all-encompassing ideal in which the house and its site were conceived as one. Wright himself later recalled his reaction to the conventional houses of his youth: "It had no sense of Unity … My first feeling therefore had been a yearning for simplicity." The broad, flat landscape of the Midwest supplied the visual grammar — dramatic horizontal lines and masses — while Sullivan's demand for a native architecture supplied the mission. The style reached its fullest expression in residences, such as Wright's Robie House, and Wright was supported by a circle of pioneering Midwestern architects working in and around Chicago.
Prairie Style Home Diagnostic Checklist
The checklist below works by correlation: each of the style's four core principles produces specific, observable features. Rather than memorizing a list, check whether the features you see trace back to a philosophy — a house whose every element seems to reach toward the ground and the horizon is likely Prairie or Prairie-influenced. Urban Acres Real Estate, which publishes an identification guide for homebuyers, notes that variations exist, so treat this as a pattern-matching tool rather than a pass-fail test.
| Core principle | What to look for | Why it exists |
|---|---|---|
| Horizontal emphasis | Flat or low-pitched hipped roofs with wide overhangs; horizontal lines throughout; windows assembled in horizontal bands; often two stories with one-story wings or porches extending the house's length | The design sought to mimic the lines of the Midwest landscape, evoking its broad, flat expanse |
| Integration with landscape | Low, spreading profile; large square columns supporting porches; extensive window bands connecting interior to outdoors | Organic Architecture held that building and ground belong together, with a sense of place |
| Open, functional interior | Open floor plan with free-flowing spaces; a prominent central chimney; built-in cabinetry and furniture | A deliberate rejection of compartmentalized Victorian layouts in favor of unity and modern American living |
| Natural materials and craftsmanship | Wood, brick and stone used prominently; stylized, non-derivative ornament rather than historic mimicry | Arts and Crafts ideals of craftsmanship and simplicity, with Sullivan's call for native design |
Two cautions apply when using the framework. First, Prairie and Craftsman homes share an appreciation for craftsmanship and natural materials because both grew from the Arts and Crafts movement, as Architectural Digest points out — but their exteriors differ significantly, with the Prairie home's horizontal massing the clearest giveaway. Second, a single feature, such as a hipped roof, is not diagnostic on its own; confidence comes from finding several features that share the same underlying intent.
Enduring Influence: Prairie Style's Legacy in Modern Homes
Although the style had a short lifespan — Marvin notes it faded from popularity by 1915 — its influence on modern architecture, in that publication's words, "remains paramount." The open floor plan, once a radical departure from Victorian compartmentalization, is now the default expectation in new American homes. Walls of windows and the indoor-outdoor connection that Prairie architects engineered through ribbons of glass have become standard aspirations of contemporary residential design, and the emphasis on natural materials and clean, simple ornament prefigured modernist taste.
The lineage is visible in specific features. Low-profile rooflines, flowing interior spaces, and the idea that a home should belong to its site rather than impose on it all trace back to the Prairie School's vocabulary of space, form and pattern. Wright's own career carried the ideas forward: after his early years of primarily single-family Prairie residences, PBS LearningMedia notes, his later work moved to grand public buildings — but the spatial principles developed in those first houses traveled with him and, through his enormous influence, into the broader culture of residential design.
Recognizing Prairie Style's Enduring Legacy
Readers can confidently identify Prairie Style homes and their modern influences by applying the diagnostic checklist and understanding the underlying design philosophy. The test is simple: take any home and ask whether its features — roofline, window arrangement, interior flow, materials — trace back to the Prairie School's founding ideas of horizontal emphasis, landscape integration, openness and honest craftsmanship. The measurable indicator of success is the ability to correctly categorize architectural features of a given home as Prairie Style or Prairie-influenced. A house that combines a low hipped roof, banded windows and a free-flowing plan around a prominent chimney earns the label; a modern open-plan home with walls of glass earns the softer one of Prairie's descendant.
Sources
- The Prairie Style — Flwright
- Prairie Style — Chicago Architecture Center
- What is Prairie-Style Architecture for Homes? — Marvin
- What is American Style? — PBS LearningMedia
- Architecture 101: Praire Style Homes — Urban Acres Real Estate
- Prairie-Style Homes: Everything You Need to Know About Frank Lloyd Wright’s First Design Era — Architectural Digest