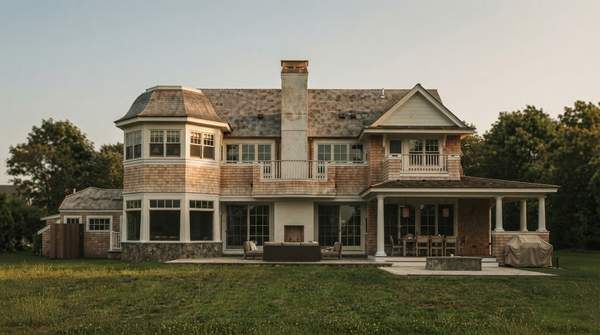
Shingle Style architecture is a uniquely American design that emerged in the late 19th century, defined by its use of wood shingles as a continuous, unifying skin over complex, flowing shapes. Unlike the ornate Victorian styles it grew alongside, the Shingle Style emphasizes horizontal lines, integrated porches, and a sense of volume over applied decoration. Its houses often appear to hug the ground, blending into their natural surroundings, particularly in the coastal New England resorts where the style first flourished.
What is Shingle Style Architecture?
Appearing primarily between 1880 and 1900, the Shingle Style was a high-fashion design that represented a conscious departure from the elaborate and fanciful Victorian trends of the era. According to guidance from the Pennsylvania Historical & Museum Commission, the style’s most essential trait is the presence of shingles on not just the roof but on the wall surfaces themselves, sometimes even covering curving towers and porch columns. This technique creates a distinctive monochrome appearance, as the shingles were often left unpainted to weather naturally over time.
Architects of the period treated these homes as sculptural compositions, creating a design that conveyed the house as a continuous volume or an "envelope of space," rather than a great mass decorated with applied ornamentation. This effect is enhanced by the taut visual texture of the flat shingled surfaces and a strong emphasis on horizontal continuity, both in the exterior details and the flow of spaces within. The style was never widely adapted for mass housing, in part because the complexity of its forms made construction expensive, cementing its status as a high-fashion design for distinctive homes.
Shingle Style Architecture Identification Checklist
To identify a Shingle Style house, look for a combination of the following key features. While some variations exist, a building that exhibits most of these characteristics is a strong candidate for the style. This checklist synthesizes defining features from state historical preservation guides to aid in accurate identification.
| Characteristic | Description |
|---|---|
| Cladding | The most defining feature is the use of wood shingles as a continuous "skin" covering walls and rooflines, creating a unified, textured surface. The first floor may sometimes be stone or brick, but shingles dominate the overall appearance. |
| Form & Massing | The overall shape is complex, asymmetrical, and often rambling, with an emphasis on horizontal continuity. Architects treated the building as a sculptural composition, creating flowing forms rather than a rigid, decorated box. |
| Roof | Roofs are prominent and often complex. According to Washington's Department of Archaeology & Historic Preservation, they are frequently broken by hipped-roof or distinctive curving "eyebrow" style dormers. |
| Porch & Openings | Porches and verandas are expansive and fully integrated into the building's overall design, rather than appearing as separate attachments. Entry porches are often defined by heavy, low arches supported by short, stout columns. |
| Foundation | Buildings typically rest on a heavy stone foundation, which can be rusticated. This substantial base makes the structure appear to emerge naturally from the ground, anchoring the sprawling form to the landscape. |