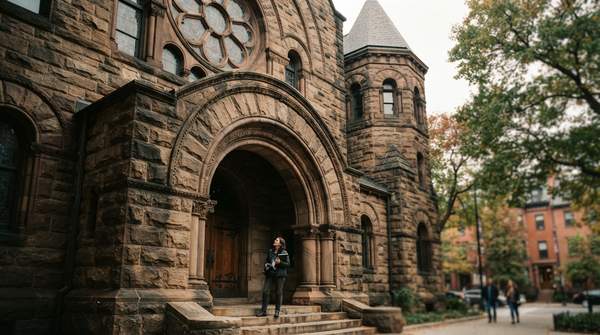
Spot a building with thick stone walls, deep-set windows under rounded arches, and a tower or two rising over an asymmetrical facade, and you are almost certainly looking at American Romanesque Revival. The style arrived from Europe in the mid-19th century, drew its forms from the 11th- and 12th-century Romanesque architecture of medieval Europe, and reached its full, dramatic flowering in the 1870s and 1880s under the architect Henry Hobson Richardson. I find it one of the most satisfying styles to identify in the wild, because its signals are big, bold, and hard to miss—once you know what to look for.
Understanding American Romanesque Revival Architecture
Here is the part that trips people up first: what Americans call Romanesque Revival is actually a second revival. The medieval Romanesque style of the 11th and 12th centuries was itself a revival of earlier classical Roman forms, as the Architectural Styles of America and Europe guide notes. So when American builders reached back to it in the 1800s, they were reviving a revival.
The style came ashore in two phases. The first American interpretation appeared in the mid-19th century, when architectural ideas based on the buildings of ancient Rome were imported from Europe; James Renwick Jr.'s Smithsonian Institution building in Washington, D.C., completed in 1855, is the early touchstone. Only a few public buildings went up in this mode until Richardson embraced the style in the 1870s and 1880s, according to the Pennsylvania Historical and Museum Commission's architectural field guide. The second phase—the one most people mean when they say "Romanesque Revival"—ran roughly from the 1870s to 1900.
What unites both phases is an appetite for mass. These buildings want to look permanent: thick masonry walls of stone or brick, cavernous entryways, and that dominant classical Roman arch repeated over windows and doors. The Washington State Department of Archaeology and Historic Preservation adds telling details for the later examples—corbel tables or miniature arches below the eaves, prominent belt courses that emphasize the building's horizontal lines, and arched window groups separated by small columns called colonettes.
The Enduring Influence of H.H. Richardson
Henry Hobson Richardson, a graduate of the École des Beaux-Arts in Paris, did not simply adopt the style—he thickened it. His version, naturally called Richardsonian Romanesque, featured bolder, wider arches and strong sculptural forms, in the Pennsylvania field guide's description. Trinity Church in Boston, built between 1872 and 1877, is considered Richardson's masterpiece and a prototype for the whole new style.
What made his interpretation distinct was his attitude toward the past. Where many European revival movements focused heavily on historical recreation, Richardson emphasized what the Castles Catalog guide calls "architectural presence and visual strength"—bold massing, enormous arches, rough-cut stonework, and powerful geometric compositions. He was not copying medieval buildings; he was building something new that carried their authority.
The influence outlived him. After Richardson's death in 1886, a book on his work appeared, followed by pattern books and builders' guides that spread his vocabulary well beyond the major public commissions. The style continued in use for public buildings but also became popular for residential mansions—which is why you will find Richardsonian Romanesque houses, libraries, and university buildings across the country, not just churches and courthouses.
American Romanesque Revival Identification Checklist
When I stand in front of a suspiciously castle-like building, I work through the features below systematically. No single trait is decisive on its own—towers, for instance, appear frequently but not universally—but the more boxes a building checks, the stronger the case. Round arches and heavy masonry are the anchors; everything else corroborates.
| Feature | What to look for |
|---|---|
| Arches | Rounded arches over windows and entryways, with heavy emphasis around the arches; arches are the style's dominant feature |
| Masonry | Thick, heavy stone or brick construction; exteriors of brick, stucco, or stone; rough-cut stonework in Richardsonian examples |
| Openings | Thick, cavernous entryways and window openings, deeply recessed |
| Towers | Rounded or sometimes square towers, often capped with conical roofs |
| Facade | Typically asymmetrical; variable stone and brick; elaborate examples may use polychromatic, contrasting materials |
| Columns | Squat columns and colonettes separating groups of arched windows |
| Ornament | Decorative plaques with intricate or interlacing patterns; geometric medieval ornament on capitals and compound arches |
| Horizontal details | Corbel tables or miniature arches below the eaves; prominent belt courses; shallow-pitched roofs, sometimes in red clay tile |
A building that shows several of these together—especially the rounded arches plus massive construction—can be provisionally identified as Romanesque Revival on the spot. If the arches are wide and bold and the stone rough, you can go one step further and call it Richardsonian.
Romanesque Revival vs. Gothic Revival: A Clear Distinction
Here is the confusion I run into most: both styles draw on the medieval period, and both show up on grand public buildings, so people routinely mistake one for the other. The Castles Catalog guide is blunt about this—many people mistakenly identify Romanesque Revival buildings as Neo-Gothic.
The fastest tell is the arch. Romanesque Revival leans on the rounded classical Roman arch; Gothic Revival is built around the pointed arch. One glance at the window heads usually settles it.
But the arch is only the beginning, and this is where the two styles genuinely diverge in spirit. Romanesque Revival is heavy and horizontal: thick walls, deep recesses, belt courses that stack the building down toward the earth, an overall impression of massiveness and monumental presence. Gothic Revival works in the opposite direction—its pointed arches and vertical emphasis push the eye upward, toward lightness and height rather than weight. When I compare the two side by side, the Romanesque building reads as a fortress settling into the ground, while the Gothic one reads as something straining toward the sky.
There is one more useful distinction. Romanesque Revival's arches and windows tend to be more simplified than those of their historic medieval counterparts, as the general encyclopedic accounts of the style note—so if a building's medieval details feel elaborate and spiky, that points toward Gothic; if they feel broad, rounded, and chunky, that points Romanesque.
Making the Identification: A Confident Assessment
Readers can confidently identify American Romanesque Revival architecture by focusing on its distinctive heavy masonry, prominent round arches, and often asymmetrical facades with robust towers. The measurable indicator is simple: the presence of multiple key features from the identification checklist—particularly round arches and massive stone construction—indicates a strong likelihood of the Romanesque Revival style. Check the arches first, then the mass, then the details, and the building will usually name itself.
Sources
- Romanesque Revival architecture - Wikipedia — EN
- Romanesque Revival — Architectural Styles of America and Europe
- Romanesque Revival Style 1840 - 1900 — PHMC
- Romanesque Revival Architecture: The Return of Medieval Strength — Castles Catalog