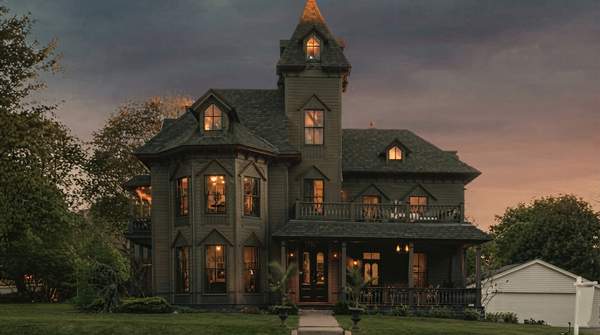
Most American Gothic Revival houses announce themselves at a glance: a steeply pitched roof, windows with pointed arches, and front-facing gables edged in delicate incised wooden trim. The style flourished for American houses roughly between 1840 and 1860, and it was never as widespread as the Greek Revival or Italianate styles it competed against. Yet it remains one of the most recognizable and romantic chapters in American residential architecture, promoted by two men whose house plan books taught carpenters and homeowners alike how to build it.
The Romantic Roots of American Gothic Revival
The Gothic Revival style belongs to the mid-19th-century picturesque and romantic movement in architecture, reflecting a public taste for buildings inspired by medieval design. As the Pennsylvania Historical and Museum Commission's architectural field guide explains, this was a real departure from the previously popular styles that drew on the classical forms of ancient Greece and Rome. Both the Gothic Revival and the Greek Revival looked to the past, and both remained popular through the mid-19th century—but they looked to very different pasts.
The choice of medieval inspiration carried a deliberate philosophy. Gothic Revival was promoted as an appropriate design for rural settings, with complex and irregular shapes and forms that fit well into the natural landscape. The style was therefore often chosen for country homes and houses in rural or small-town settings. Its asymmetrical, unpredictable floor plans marked, in the words of one survey of American architectural styles, the rise of the Romantic Era in America by the 1840s. Irregularity was not a flaw to be corrected; it was the point—a deliberate rejection of classical symmetry in favor of silhouettes that seemed to grow out of the land.
Key Figures and Influential Publications
Two names stand behind the style's American popularity: architect Alexander Jackson Davis and, especially, Andrew Jackson Downing. Davis was among the nation's foremost promoters of the Gothic Revival during the period, and Downing was his influential counterpart. Together they authored house plan books—Rural Residences (1837), Cottage Residences (1842), and The Architecture of Country Houses (1850)—that circulated designs far beyond the reach of any single architect's practice.
The reach of these publications was concrete. The William J. Rotch House of about 1844, for example, was a direct manifestation of a plan Davis published in Downing's country-house book, specifically Design #24. This is how the style actually spread: not through grand commissions alone, but through pattern books that let local builders adapt fashionable Gothic forms for ordinary homes. The books carried the picturesque ideal—irregularity, verticality, harmony with nature—into the hands of the carpenters who would define the American streetscape.
Gothic Revival Home Identification Checklist
The style's identifying features cluster into three functional groups: structural elements that give the building its dramatic form, decorative elements that carry the medieval vocabulary, and the overall design philosophy that ties them together. Use the table below to check a building feature by feature; a house showing several of these traits—especially the pointed arch and the vergeboards—was very likely built in the Gothic Revival spirit.
| Category | Architectural Element | What to Look For | Contribution to the Style |
|---|---|---|---|
| Structural Elements | Roof | Steeply pitched, often cross-gabled, sometimes topped with finials or crossbracing | Creates the dramatic, vertical silhouette central to the Gothic look |
| Structural Elements | Gables | Prominent front-facing gables edged with incised wooden trim called vergeboards or bargeboards, often called "gingerbread" | The trim most associated with the style; a primary identifying feature |
| Decorative Elements | Windows and doors | Pointed-arch windows, sometimes with stained glass; a Gothic window above the entry | The pointed arch is the most commonly identifiable feature of the style |
| Decorative Elements | Porches | One-story porches with decorative turned posts or slender columns, joined by flattened Gothic arches or side brackets | Adds ornate, picturesque detail at the entrance |
| Design Philosophy | Overall form | Complex, irregular, asymmetrical massing and floor plans | A deliberate departure from classical symmetry, championed by Downing, to fit the natural landscape |
| Adaptation | Carpenter Gothic variant | Wood-frame construction, often vertical board-and-batten siding, with simplified pointed arches and steep gables | A more modest but distinctive adaptation of the high-style Gothic Revival for smaller homes |
Not every example shows every feature. High-style houses may display the full vocabulary, while humbler versions keep only the essentials. The pointed arch is the single most reliable clue, appearing in windows, doors, dormers, porches, and roof gables alike.
Carpenter Gothic: A Distinctive American Adaptation
Most American houses in the style were not built of stone but of wood, in a form referred to as Carpenter Gothic. This wood-frame adaptation made the picturesque ideal affordable and buildable for ordinary families, and it is the version most people actually encounter today, particularly in the northeastern United States, where the style is most abundant.
Carpenter Gothic retained the key visual cues—pointed-arch windows and steep gables—but adapted them to common building practices. In most cases, according to the broader survey of Gothic Revival architecture, Carpenter Gothic buildings were relatively unadorned, keeping only those basic elements. The flat sawn woodwork of the vergeboards became the style's signature in this form, translating medieval stone tracery into something a village carpenter could cut with a scroll saw. A well-known example is a house in Eldon, Iowa, that Grant Wood used as the background of his painting American Gothic—proof of how thoroughly this modest wooden variant entered the American imagination.
The Enduring Appeal of the Picturesque Ideal
Why did this style, never as popular as its classical rivals, leave such a lasting imprint? Part of the answer lies in its association with European ecclesiastical architecture, which kept Gothic Revival a favored style for churches nationally right up through the 1940s. For houses, the appeal was emotional as much as architectural: the steep rooflines, pointed arches, and fluttering gingerbread trim gave a home the character of a romantic landscape painting rather than a rational temple front.
The style's core promise—irregular forms harmonizing with nature—also explains its persistence in memory even after its popularity faded. A Gothic Revival house does not sit primly on its lot; it bristles, leans, and gestures skyward. That quality, promoted by Davis and Downing as the proper expression of rural domestic life, is what still draws the eye to surviving examples, from grand masonry estates to the small Carpenter Gothic cottages scattered across the Northeast.
Recognizing the Romantic Legacy in Your Landscape
To identify a building as American Gothic Revival, look for a combination of steeply pitched roofs, pointed-arch windows, and decorative gables, often with an overall irregular or asymmetrical form. The strongest confirmation is the presence of multiple characteristic features, particularly the pointed arch and decorative vergeboards, in a residential structure built between 1830 and 1860. Check the roofline first, then the windows, then the gable trim; if all three speak Gothic, you are almost certainly standing before one of the 19th century's most romantic homes.
Sources
- Gothic Revival — Architectural Styles of America and Europe
- Gothic Revival Style 1830 - 1860 — PHMC
- Gothic Revival architecture - Wikipedia — EN